A & L Finish Carpentry, LLC
Is It Legal to Have an Open-Riser Staircase in a St. George, Utah Home?
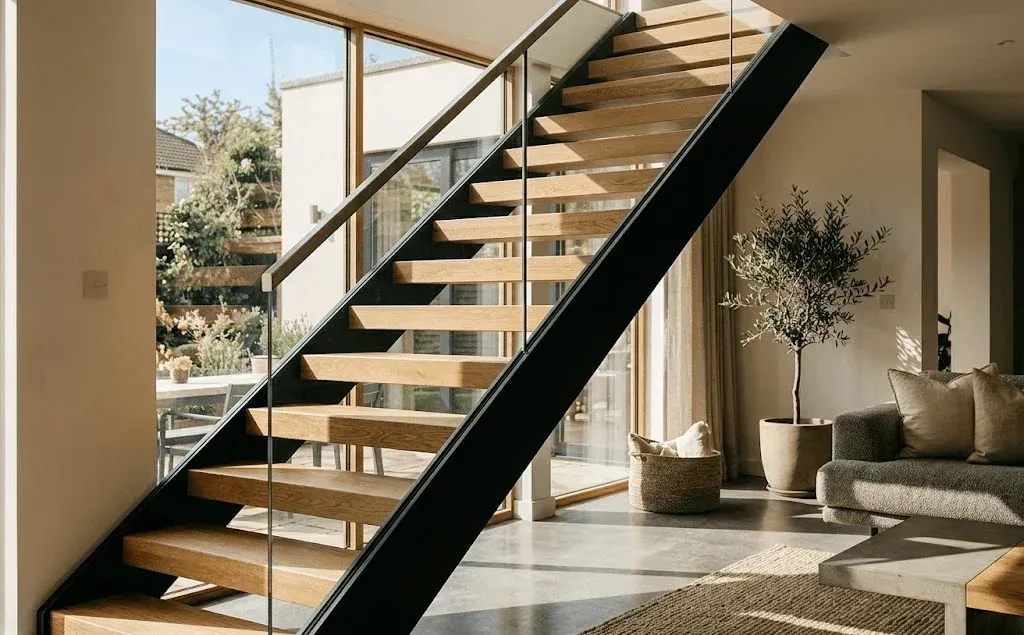
Table of Contents
- Introduction
- The short answer, and the rule that governs it
- Why there are several different opening measurements
- The requirements that apply to any staircase
- When existing stairs have to meet current code
- Open risers are a structural change, not a missing board
- What code does not decide: who lives in the house
- Converting closed risers to open
- What we check on a code-compliance visit
- Conclusion
- Ask for a Code-Compliance Check on Your Open-Riser Stairs
- Frequently Asked Questions
Key Takeaways
- Open-riser staircases are legal in St. George homes. The constraint is not whether the risers are open, it is how large the resulting opening between treads is allowed to be.
- The governing rule comes from the International Residential Code, which Utah jurisdictions adopt. It limits the size of a sphere that can pass through the opening between treads once the staircase rises above a set height.
- Several different opening limits exist for different parts of a staircase, which is why homeowners find conflicting numbers online. Each applies to a different location.
- Your building department is the authority, not a blog. Adopted code editions and local amendments vary, so confirm the current requirement for your address before you build.
- Removing risers changes how the staircase carries load. Treads become the spanning member, so thickness, material, and stringer design all matter more than they did before.
Introduction
Yes, an open-riser staircase is legal in a St. George home. What the code regulates is not the open look itself but the size of the gap it leaves between treads, and that gap has to be small enough that a sphere of a specified diameter cannot pass through it once the staircase rises above a certain height off the floor. Get the spacing right and an open-riser stair is as compliant as any other, which is why open risers show up regularly in the custom stair and railing work we build.
The reason homeowners find this confusing is that a staircase has several different opening limits in different places, and search results tend to mix them together. The number for the gap between treads is not the number for the space between balusters, which is not the number for the triangular gap under a guard rail.
Here is which rule applies where, what else the code asks of any staircase, and the specific moment when an existing stair suddenly has to comply.
The Short Answer, and the Rule That Governs It
Open risers are permitted. The requirement is that the opening between two treads must not allow a sphere of a specified diameter to pass through, and that requirement applies once the total rise of the staircase exceeds a threshold measured from the floor.
That threshold matters more than people expect. A short flight of two or three steps up to a landing may sit below the height where the rule kicks in, while a full flight to a second storey clearly does not. This is one of the reasons a designer can get away with wide-open gaps on a low deck step and not on an interior staircase.
We are deliberately not printing the exact figures here, and we would ask you to be sceptical of any page that does without telling you which code edition it is quoting. Utah jurisdictions adopt specific editions of the International Residential Code, adoption dates differ, and local amendments exist. The number that governs your house is the number in the code your city or county has currently adopted. Your building department will tell you in a phone call, and we confirm it as a matter of routine before we build.
What we can tell you with confidence is the shape of the rule: open risers are allowed, the gap is limited, and the limit is enforced with a simple sphere gauge that either passes through or does not.
Why There Are Several Different Opening Measurements
This is the part that produces most of the bad information online. A staircase has at least three distinct openings, each with its own limit, and they are not the same size.
The opening between treads is the one that governs open risers. It exists only when there is no riser board closing the gap.
The infill of the guard is a separate matter. That is the spacing between balusters or the openings in whatever panel, cable, or glass fills the guard. It has its own limit, aimed at stopping a small child from passing through the side of the staircase rather than through the back of it.
Then there is the triangular opening formed where the tread, the riser line, and the bottom rail of a guard meet at the outer edge of a stair. Because that space is inherently awkward to close off tightly, its limit is more generous than the others.
Three different openings, three different allowances, one staircase. When someone tells you a stair gap "has to be under four inches" they are usually quoting one of these correctly and applying it to the wrong place. If you are specifying an open-riser stair, make sure whoever quotes you a number can say which of the three they mean.
The Requirements That Apply to Any Staircase
Open risers are one detail inside a larger set of rules, and the rest apply whether your risers are open or closed. A code-compliant staircase in a St. George home also has to address:
Riser height and tread depth, with minimums and maximums for each, plus a tightness of consistency between steps in the same flight. That consistency requirement is stricter than most people assume, because uneven steps are a genuine trip hazard. If you have ever caught your toe on one particular step in an older house, this is usually why.
Handrails, including how many, at what height range, and how graspable the profile has to be. A decorative rail that your hand cannot actually close around may not satisfy the requirement even if it looks substantial.
Guards, required along open sides where the walking surface sits far enough above the floor below, with their own height requirement.
Headroom measured above the stair's walking line, which is the constraint that most often complicates basement staircases.
Lighting, since a stairway has to be illuminated and switchable.
An open-riser design interacts with several of these. A floating look with no guard on one side may be the actual compliance problem rather than the open risers.
When Existing Stairs Have to Meet Current Code
This is the practical question behind most calls we get, and the answer is more forgiving than people fear.
A staircase built legally under the code in force at the time is generally allowed to remain as it is. Codes change, and homes are not required to be continuously upgraded to keep pace. So an older St. George home with an open-riser stair whose gaps would not pass today is not automatically in violation simply for existing.
What changes the picture is work. Replacing the staircase, altering its geometry, or building new usually brings it under the current code, with a permit and an inspection. Remodels are where an assembly that had been grandfathered gets looked at fresh. If you are opening up a stairwell, changing a floor level, or replacing treads and stringers, expect the current requirements to apply to what you build.
Two situations bring this into focus for homeowners. Selling a house, where an inspector's report may flag stair openings even when no violation exists, and it becomes a negotiation point rather than a legal one. And insurance or liability, where a documented hazard that caused an injury is a different conversation from a code question. We do handle insurance work, as our FAQ page notes, so that intersection comes up more often than you might think.
Open Risers Are a Structural Change, Not a Missing Board
The most common misjudgment we see is treating open risers as a purely visual choice. Structurally, they are not.
On a conventional staircase, the riser board does real work. It ties the front of one tread to the back of the next, stiffens the assembly, and helps resist the racking movement that turns into creaks and flex over the years. Take the risers out and the treads become the spanning member, carrying load between the stringers with nothing bracing them at the front edge.
That changes several things at once. Tread thickness has to increase, sometimes substantially. Material selection matters more, because a tread is now a small beam and species and grain direction affect how much it deflects. The stringers carry more and often need to be heavier or more closely spaced. And the fastening at each tread-to-stringer connection becomes the critical joint, since there is no riser sharing the load.
Mono-stringer and cantilevered floating designs, where treads project from a single central beam or from a wall, go further still and generally need engineering rather than carpentry judgment alone.
There is a maintenance dimension too. With no risers, both faces and all four edges of every tread are exposed to the room's air. In our dry climate that means more visible seasonal movement, and any cupping or checking shows from above and below. It makes properly acclimated hardwood and a well-chosen finish more important than on a closed stair, which is the same reasoning behind using materials suited to Utah's climate throughout our stair work.
What Code Does Not Decide: Who Lives in the House
Code sets a floor, not a recommendation tailored to your household. An open-riser stair can be fully compliant and still be the wrong choice for the people using it.
Small children treat an open riser differently than adults do, both as something to climb through and as something to drop toys through. Older adults and anyone using a cane, a walker, or a prosthesis often catch a toe on the leading edge of a tread with nothing behind it, because the foot naturally travels slightly under the nosing on the way up. People with vertigo or a fear of heights frequently find open and floating stairs genuinely difficult to use, particularly where you can see through the flight to the floor below. Pets, especially small dogs and older ones, can struggle with them.
There are practical annoyances too. Anything dropped on the stairs keeps going, and carrying a laundry basket down means you cannot see the treads through it.
None of that makes open risers a bad choice. Plenty of our clients want exactly that look and it suits their household perfectly. It is worth deciding with the people who actually use the stairs in mind rather than only the photograph, and it is a conversation we would rather have before we build than after. Our project gallery shows both approaches in real rooms.
Converting Closed Risers to Open
Homeowners often ask whether we can simply remove the riser boards from an existing staircase. Sometimes, but it is rarely as simple as it sounds, for the structural reasons above. The existing treads are often too thin for their new role and need replacing rather than reusing, and the gap between them, set by the original rise, may exceed what the current code allows once nothing is closing it.
In practice a conversion frequently becomes a new staircase within the existing opening. That is entirely doable and we build them, it just should not be priced or planned as a demolition job. Where the budget will not stretch, a partial-riser or reduced-riser design can deliver much of the open feeling while keeping the gap within limits, and that is often the better answer.
What We Check on a Code-Compliance Visit
When someone asks us to look at an existing open-riser stair, we work through the same sequence. We gauge the actual openings between treads with a sphere rather than a tape, because that is how the requirement is written and how an inspector will check it. We measure rise and run on every step and look at the consistency between them. We check the guard height and its infill spacing, and the handrail height and graspability. We look at headroom, and at how the flight terminates at top and bottom. We assess tread thickness, stringer condition, and the fastening, since those determine whether the stair is sound as well as compliant.
Then we tell you where you stand, and we are clear about the line between the two questions. Whether something is safe and sound is a judgment we will give you. Whether it satisfies the code adopted for your address is ultimately your building department's determination, and we will tell you what to ask them. We work across all eight towns we serve and the adopted requirements are not identical everywhere, including in Hurricane, so we verify rather than assume.
Conclusion
Open-riser staircases are legal in St. George homes. What is regulated is the size of the gap between treads, subject to a height threshold, under whichever edition of the International Residential Code your jurisdiction has adopted. Several other opening limits apply elsewhere on the same staircase, which is the source of most of the conflicting advice online.
The two things worth carrying away are these. Confirm the specific requirement for your address with your building department rather than trusting a number from a search result. And treat removing risers as a structural decision, because the treads take on a job the risers used to share, and that affects thickness, material, stringers, and fastening all at once.
Ask for a Code-Compliance Check on Your Open-Riser Stairs
If you have an open-riser staircase you are unsure about, or you are planning one, we are glad to come and measure it properly. We will gauge the openings the way an inspector will, look at the rise and run, guard, and handrail, and tell you plainly what we see and what to confirm with your building department. A & L Finish Carpentry is licensed and insured, we offer a one-year warranty on our custom work, and we serve St. George, Hurricane, Ivins, La Verkin, Rockville, Santa Clara, Toquerville, and Washington. Call (435) 429-1231, Monday to Friday, or
send us the details along with a photo of the flight from the side, which shows us more than any measurement.
Frequently Asked Questions
Are open-riser stairs allowed by code?
Yes. Open risers are permitted in homes provided the opening between treads is small enough that a sphere of a specified diameter cannot pass through it, once the staircase rises above a set height. Confirm the exact figure with your local building department.
Do open-riser stairs have to be brought up to current code?
Generally not if they were built legally under the code in force at the time. Replacing the staircase, altering its geometry, or building new usually brings the work under current requirements, with a permit and inspection.
Why do I see different numbers for stair gap limits online?
Because a staircase has several distinct openings, each with its own allowance: the gap between treads, the guard infill spacing, and the triangular space under a guard's bottom rail. Sources often quote one correctly and apply it to the wrong location.
Can you just remove the risers from my existing staircase?
Occasionally, but usually not as a simple removal. Without risers the treads become the spanning member, so they often need to be thicker, the stringers may need reinforcing, and the resulting gap has to fall within current limits.
Are open-riser stairs a bad idea with young children or older adults?
Not automatically, but they suit some households better than others. Toes catch more easily on a tread with nothing behind it, items dropped on the stairs fall through, and some people find seeing through a flight genuinely difficult.