What Is the Difference Between Finish Carpentry and Rough Carpentry for Homes in Washington, Utah?
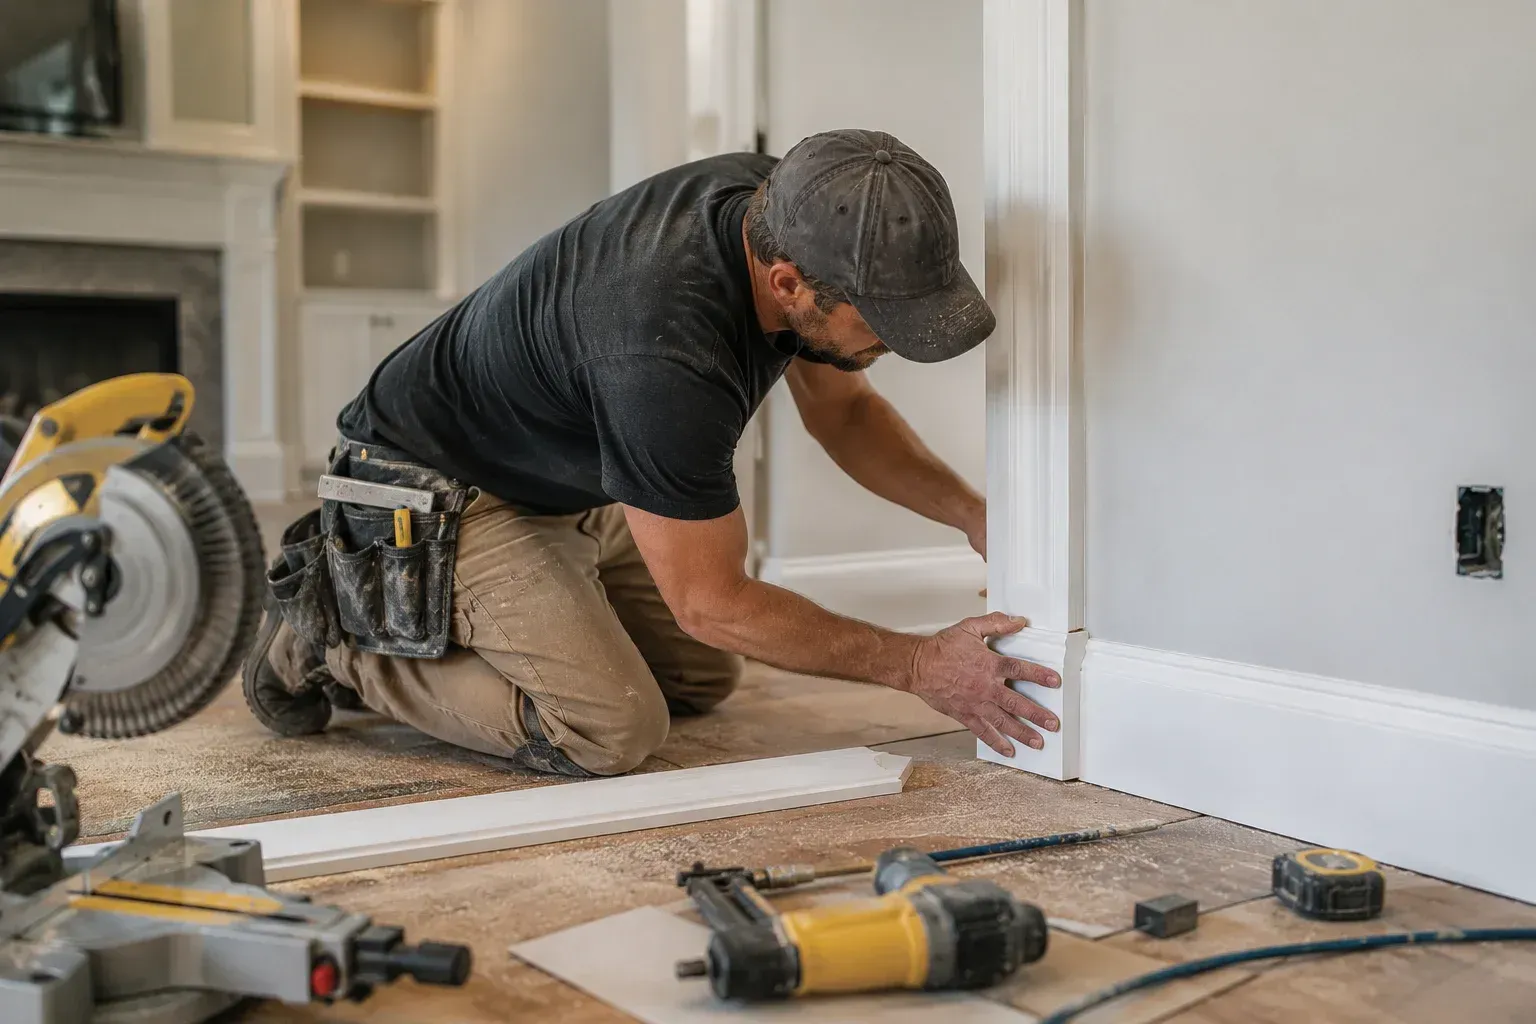
Table of Contents
- Introduction
- The Short Answer: Structure vs Detail
- What Rough Carpentry Covers
- What Finish Carpentry Covers
- When Each Type Happens During a Project
- How the Two Trades Work Together
- Which One Does Your Washington, Utah Project Need?
- Conclusion
- Not Sure Which Carpenter Your Project Calls For?
- Frequently Asked Questions
Key Takeaways
- Rough carpentry builds the structure of a home: framing, subfloors, roof trusses, and sheathing. Finish carpentry adds the visible details: trim, doors, mantels, built-ins, and molding.
- Rough carpentry happens early in a build and gets covered by drywall and siding. Finish carpentry happens near the end and stays in plain view.
- The two trades are judged by different standards. Rough work is measured by strength and code compliance, finish work by precision and appearance.
- Most remodels in Washington, Utah involve finish carpentry only, but projects that move walls or change layouts need rough carpentry first.
- Hiring the right type of carpenter for the job matters. A framer and a finish carpenter use different tools, tolerances, and skills.
Introduction
The difference between finish carpentry and rough carpentry comes down to structure versus detail. Rough carpentry builds the hidden framework of a home, including wall framing, floor systems, and roof structure, while finish carpentry handles the visible woodwork you see and touch every day, such as baseboards, door casings, crown molding, and built-in shelving.
If you own a home in Washington, Utah, or you are planning to build or remodel one, knowing which trade does what saves you real time and money. Homeowners often call a framer for trim work or ask a trim crew to move a wall, and neither call gets the job done well. The two trades use different tools, work to different tolerances, and show up at different points in a project.
This guide explains what each type of carpentry covers, when each one enters the picture, and how to figure out which one your project actually needs. It draws on the kind of finish carpentry work done every day in Washington and the surrounding St. George area.
The Short Answer: Structure vs Detail
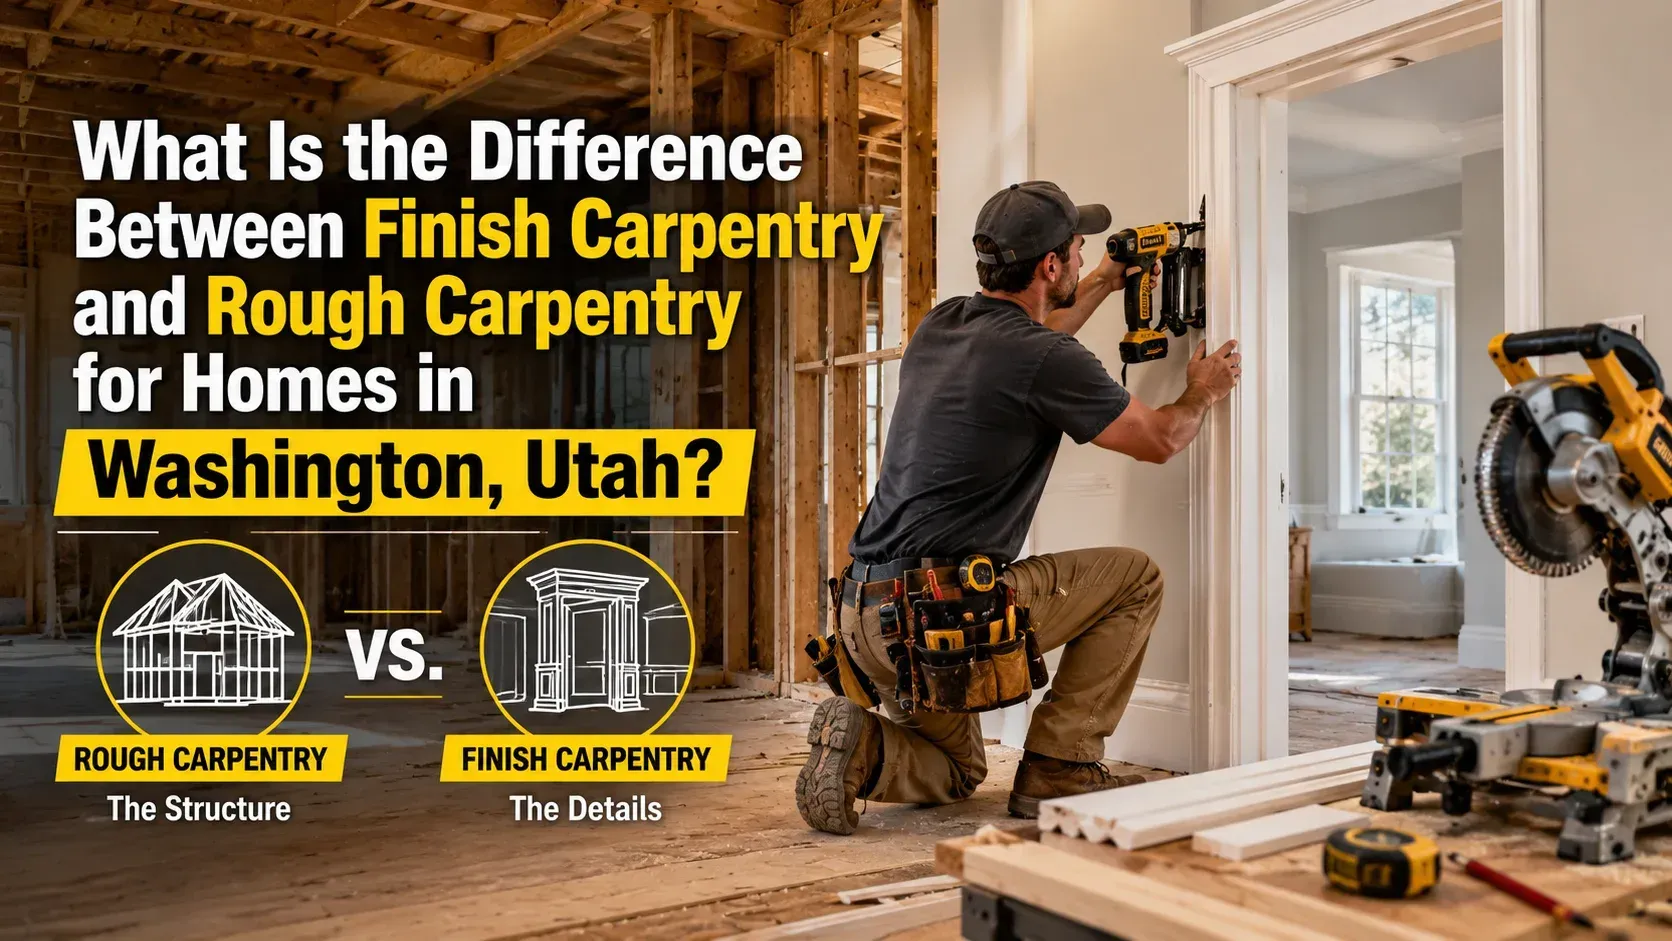
Think of a house in two layers. The first layer is the skeleton: studs, joists, beams, and rafters that hold everything up. That is rough carpentry. The second layer is the skin and jewelry: the trim, doors, and woodwork that make a house look finished and lived in. That is finish carpentry.
Rough carpentry disappears behind drywall, insulation, and siding once the house is done. Finish carpentry is the opposite. Every cut and joint stays visible, which is why the two trades are held to such different standards.
A framer working within a quarter inch is usually doing fine. A finish carpenter working within a quarter inch is redoing the joint. Neither standard is wrong. They simply serve different purposes.
What Rough Carpentry Covers
Rough carpentry, also called structural carpentry or framing, is the work that gives a house its shape and strength. It is governed by building codes and inspected before it gets covered up.
Typical Rough Carpentry Projects
- Framing exterior and interior walls
- Installing floor joists and subflooring
- Setting roof trusses or cutting rafters
- Sheathing walls and roofs
- Building stair stringers and landings
- Framing window and door openings
- Constructing decks, pergolas, and sheds
Tools and Materials
Rough carpenters work with dimensional lumber like 2x4s and 2x6s, engineered beams, and sheet goods such as OSB and plywood. Their main tools are circular saws, framing nailers, and levels. Speed and structural accuracy matter more than surface appearance, since drywall will cover the work.
Why It Matters in Southern Utah
Washington County's building codes account for local conditions, including wind loads and expansive soils in some areas. Rough carpentry that passes inspection is the foundation everything else depends on. Crooked or out-of-plumb framing creates problems that follow the project all the way to the trim stage.
What Finish Carpentry Covers
Finish carpentry begins after drywall, paint prep, and flooring are underway or complete. It is the detail work that turns a construction site into a home, and it is judged almost entirely by how it looks.
Typical Finish Carpentry Projects
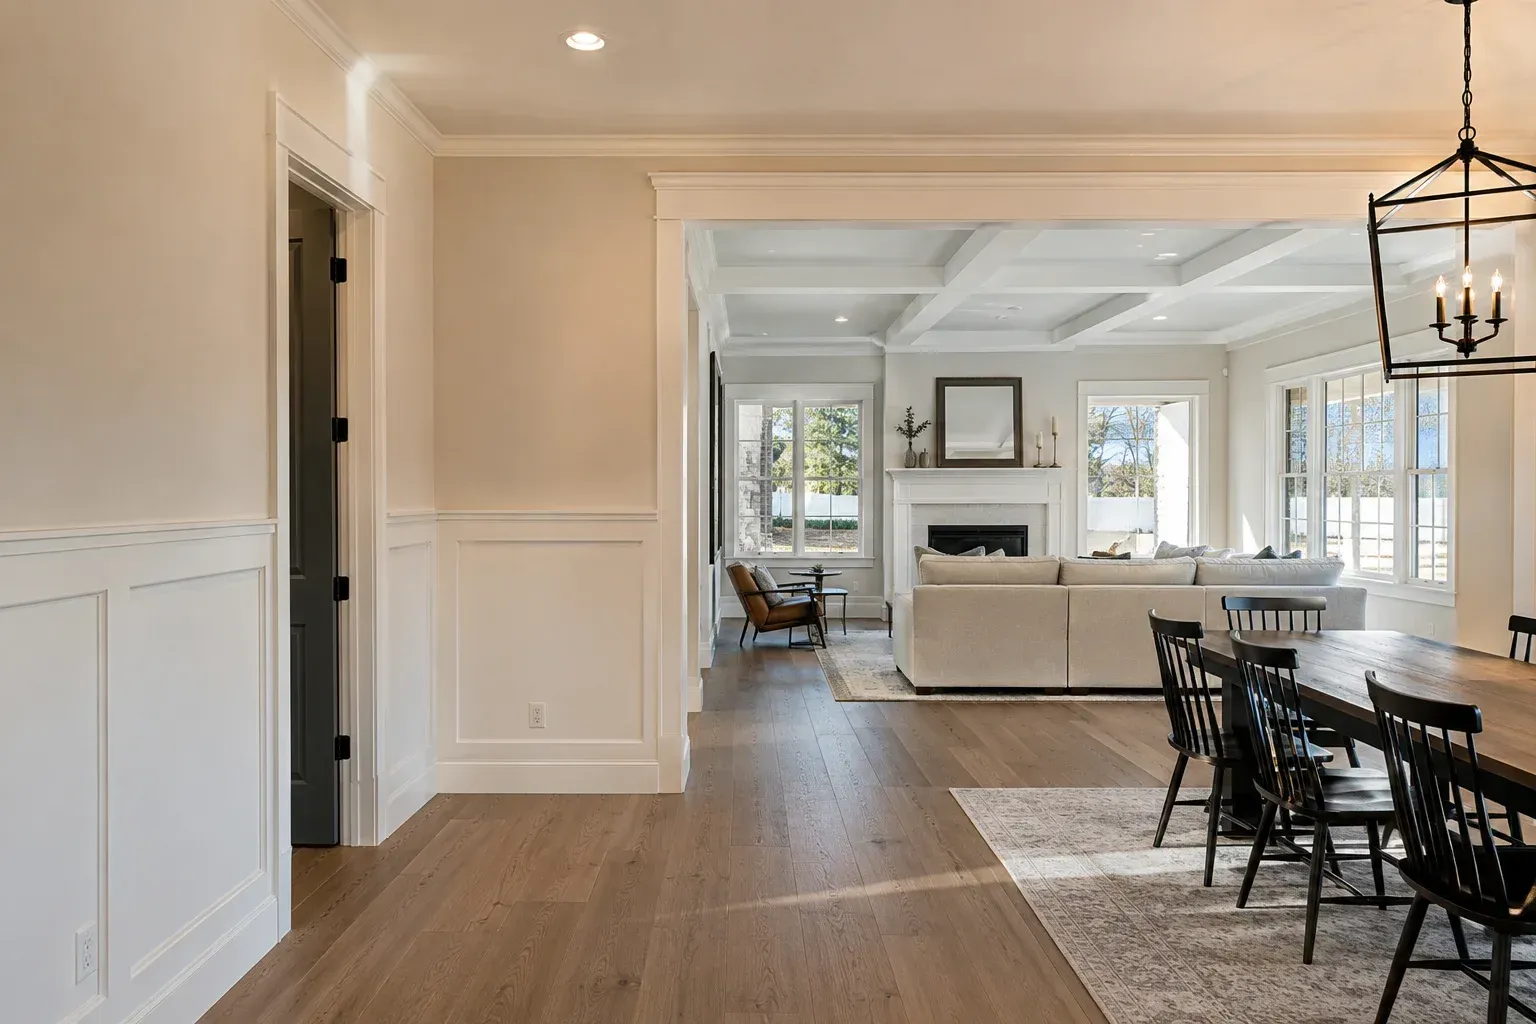
- Baseboards, door casings, and window trim
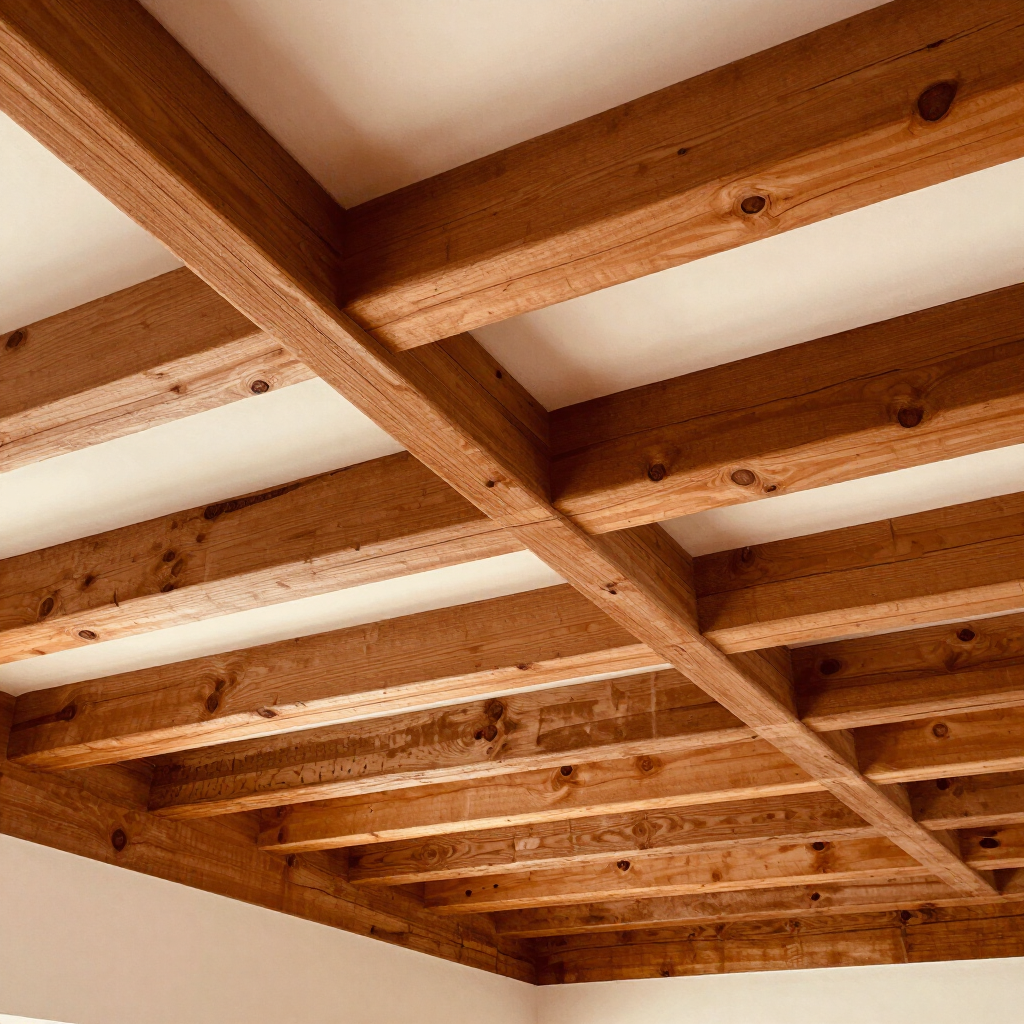
- Crown molding and ceiling treatments
- Interior doors and hardware
- Fireplace mantels and surrounds
- Custom closets, shelving, and built-ins
- Wainscoting, accent walls, and tongue and groove paneling
- Stair railings, balusters, and treads
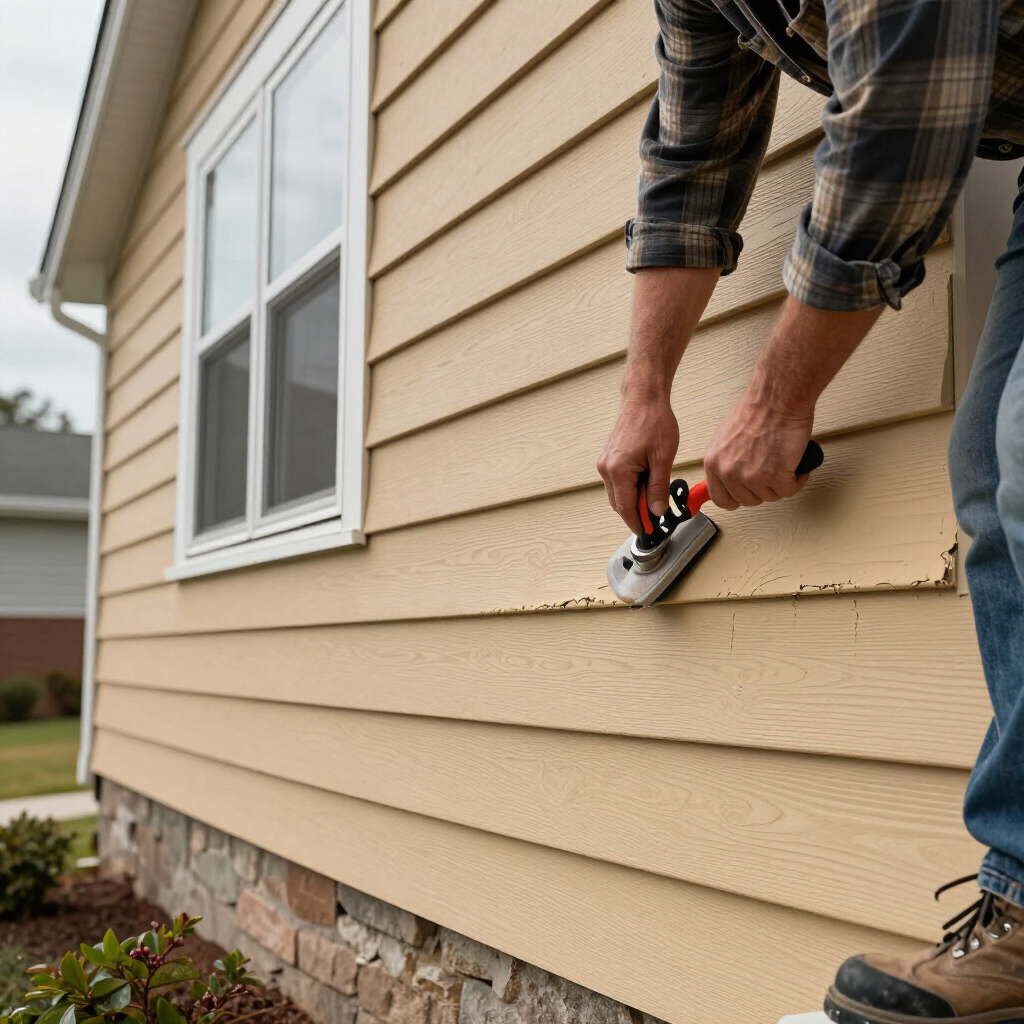
Some finish work also live outdoors. Exterior trim, fascia details, and decorative beams on porches and patios are common requests in newer Washington neighborhoods, where builders and homeowners want more character than flat stucco provides.
Tools and Materials
Finish carpenters use miter saws, brad nailers, coping saws, and a lot of measuring. Materials include MDF, pine, and hardwoods like alder and oak, chosen for how they take paint or stain. Joints are cut to fit within a sixteenth of an inch or tighter, because every gap shows.
The Skill Difference
Finish carpentry is slower, more precise work. Coping an inside corner on crown molding or scribing a built-in cabinet to a wavy wall takes practice that general construction work does not teach. This is why finish carpentry is usually its own trade rather than something a framing crew handles on the side.
When Each Type Happens During a Project
On a new build, the order is fixed. Rough carpentry comes first, right after the foundation cures. Framing goes up, then the roof, then windows and doors. Inspectors sign off on the structure before insulation and drywall seal it in.
Finish carpentry arrives near the end, typically after drywall and primer but before final paint. Trim, doors, and built-ins go in, then painters caulk and finish the surfaces. On many jobs, finish carpenters are among the last trades in the house.
Remodels Follow the Same Logic
In a remodel, the sequence repeats on a smaller scale. If your project moves a wall, enlarges a window, or opens a floor plan, rough carpentry happens first, often with permits and inspections. If your project updates trim, replaces doors, adds a mantel, or builds out a closet, it may be a finish-only job with no structural work at all.
Knowing this before you hire a carpenter helps you describe the job accurately and get bids from the right trade.
How the Two Trades Work Together
Good finish work depends on good rough work. When walls are framed straight and corners are square, trim goes on cleanly and doors swing true. When framing is out of square, the finish carpenter has to scribe, shim, and adjust every piece to hide the problem.
The relationship runs the other way too. An experienced finish carpenter can flag framing issues early, like a bowed stud that will telegraph through drywall or a door opening framed out of plumb. Catching those problems before drywall costs far less than correcting them after.
On well-run projects in Washington and St. George, builders coordinate the two trades so the handoff is smooth. On owner-managed remodels, that coordination falls to you, which is another reason to understand where one trade ends and the other begins.
Which One Does Your Washington, Utah Project Need?
A few simple questions usually sort it out:
- Are you changing the structure? Moving walls, adding openings, or building an addition means rough carpentry, permits, and inspections.
- Are you changing what you see? New trim, doors, built-ins, paneling, or a mantel is finish carpentry.
- Are you doing both? Larger remodels often need both trades in sequence: rough first, finish last.
One caution: hiring a general handyman for detailed finish work is a common way projects go sideways. Some handymen do clean trim work, but many do not, and redoing visible woodwork costs more than doing it once. Ask to see photos of past finish projects before committing, whoever you hire.
Conclusion
Rough carpentry and finish carpentry are two halves of the same craft, separated by purpose, timing, and tolerance. Rough carpentry builds the structure early in a project and is judged by strength and code compliance. Finish carpentry arrives near the end and is judged by precision and appearance, since every joint stays visible. Most cosmetic remodels in Washington, Utah only need finish work, while layout changes need rough carpentry first. Matching the right trade to the right job, and confirming a carpenter's experience with the specific type of work you need, is the most reliable way to keep a project on track.
Not Sure Which Carpenter Your Project Calls For?
If you are planning trim, doors, built-ins, beams, or any other finish work in Washington, St. George, or nearby,
contact us for a free estimate. We will look at your project, tell you honestly whether it is a finish carpentry job or something that needs structural work first, and give you a clear written number. No pressure, just straight answers so you can plan with confidence.
Frequently Asked Questions
Is finish carpentry more expensive than rough carpentry?
Per hour, finish carpentry often costs more because the work is slower and more precise. Rough carpentry can cost more in total on large projects simply because of the volume of material and labor involved. The two are priced differently and are hard to compare directly.
Can one carpenter do both rough and finish work?
Some carpenters are skilled at both, especially in smaller markets. In practice, most specialize, because the tools, pace, and tolerances differ so much. Ask about specific experience with the type of work your project needs.
Do I need a permit for finish carpentry in Washington, Utah?
Most finish-only work like trim, doors, and built-ins does not require a permit. Structural changes such as moving walls or altering openings usually do. Check with the City of Washington or Washington County building department for your specific project.
Is installing interior doors rough or finish carpentry?
Framing the door opening is rough carpentry. Hanging the door, setting the jamb, and installing casing and hardware is finish carpentry. Pre-hung doors blur the line a little, but the visible installation is still finish work.
What is considered trim carpentry?
Trim carpentry is a branch of finish carpentry focused on baseboards, casings, crown molding, and similar millwork. Many finish carpenters also build mantels, closets, and built-ins beyond basic trim.